
When someone calls a designer to work on a whole home, they are often surprised by where the time goes.
It isn’t the living room or the bedrooms. It’s the bathroom. Across a whole-home project, the bathroom is the most time-consuming room to design, and often the most expensive.
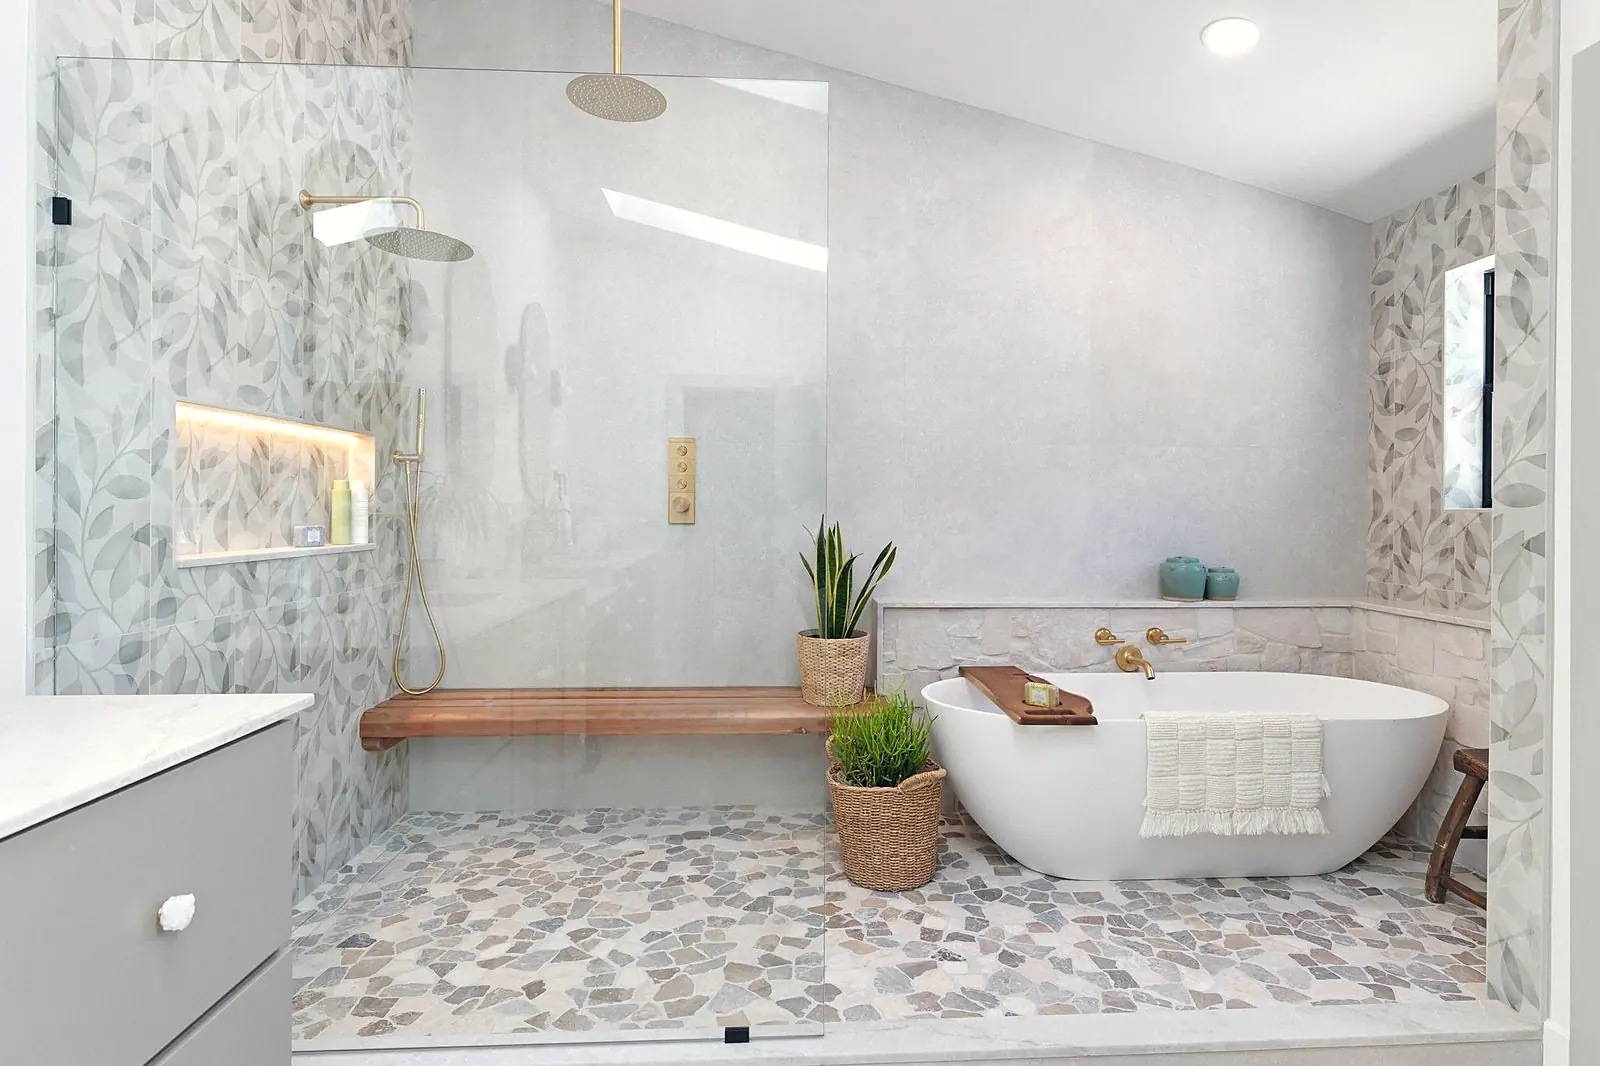
Why the bathroom is different
In a living room you choose the color, the light, the floor, and you work with the windows. In a bathroom, look at just one wall: the faucet, the sink, the mirror, the light above it, maybe a second light, the hardware, the storage. Turn around and there is the shower, the valve, the glass, the niche, the tile. Every element touches plumbing, electrical, waterproofing or all three, and each one has to fit with the others to the inch.
Layout comes first
Before choosing a single tile, I study the layout:
- Where the water lives. Moving a toilet, shower or tub changes the plumbing, and that changes the budget. Sometimes moving it is the whole point; sometimes the smartest design keeps it where it is.
- How you move through it. Door swings, clearances in front of the vanity and toilet, and space to step out of the shower, so the room works for daily life, not just for photos.
- Who uses it. A primary bath for two, a guest bath, a powder room and a bath designed for aging in place each need a different layout.
- Light and privacy. Natural light where it is welcome, privacy where it is needed, and layered lighting at the mirror so the face is lit evenly.
Then the selections
Once the layout works, every surface and fixture is chosen to work with the rest: the vanity and countertop, the faucet finish, the mirror and sconces, the shower glass, the tile for the floor, the walls and the niche. In my selection documents, every item has its place on the plan and is clearly labeled, so whoever installs it knows exactly what goes where.
How I work on a bathroom
- First visit. I see the space, listen, and understand what isn’t working.
- Design document. I present the layout and the selections together.
- Two rounds of revisions. We refine together until it is right.
- A complete plan. The client receives a layout and selection plan they or their contractor can follow, or our own design-build team takes it from concept to completion.
The takeaway
A beautiful bathroom isn’t one big decision. It is dozens of small ones that have to agree with each other. Plan the layout first, make the selections as a set, and the room will feel effortless, even though it never is.
See how these bathrooms were crafted
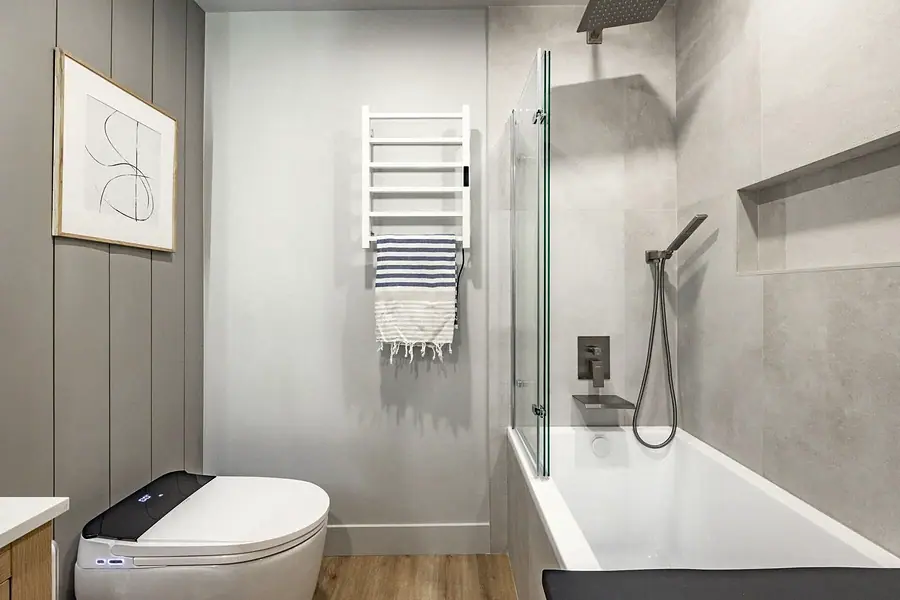 BathroomsBrookstone Condo, designed for aging in place
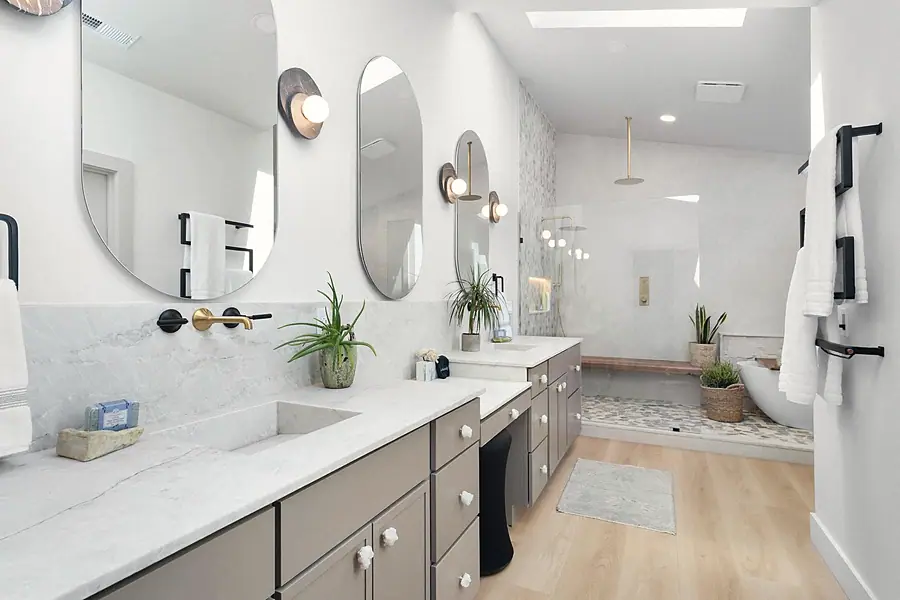 BathroomsLittle Gem
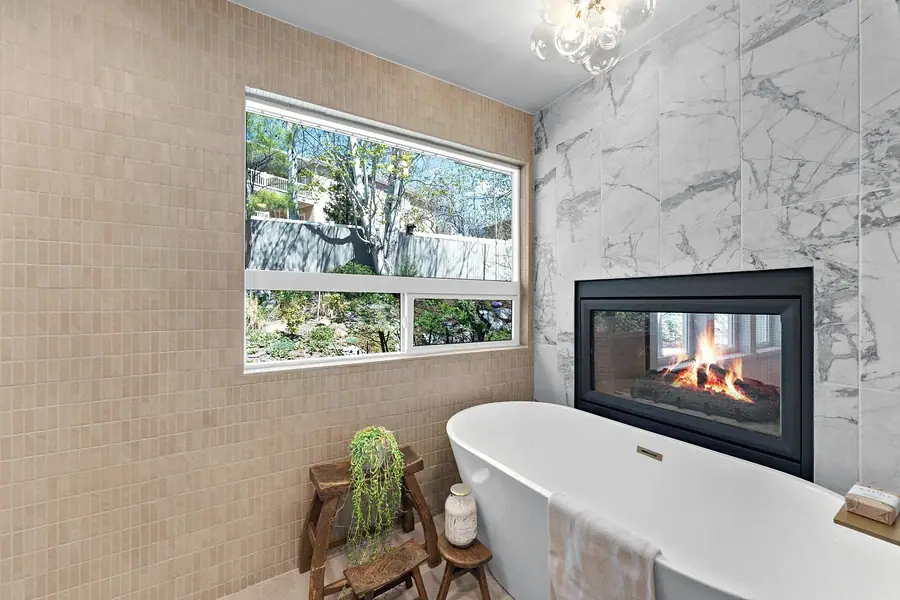 BathroomsGrand Vista
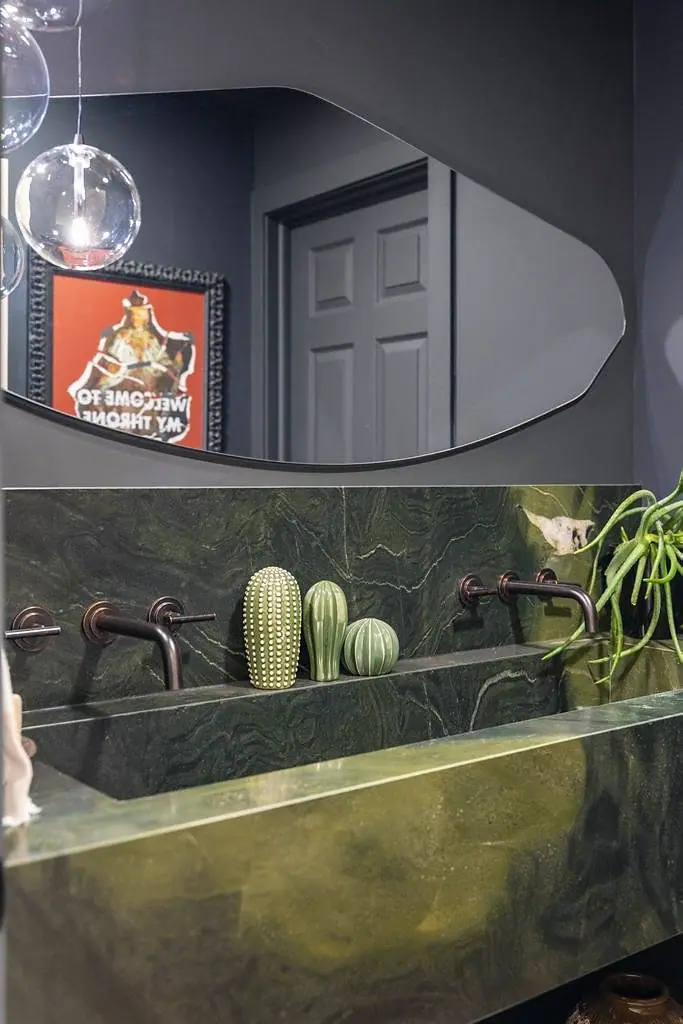 BathroomsCrista da Montanha
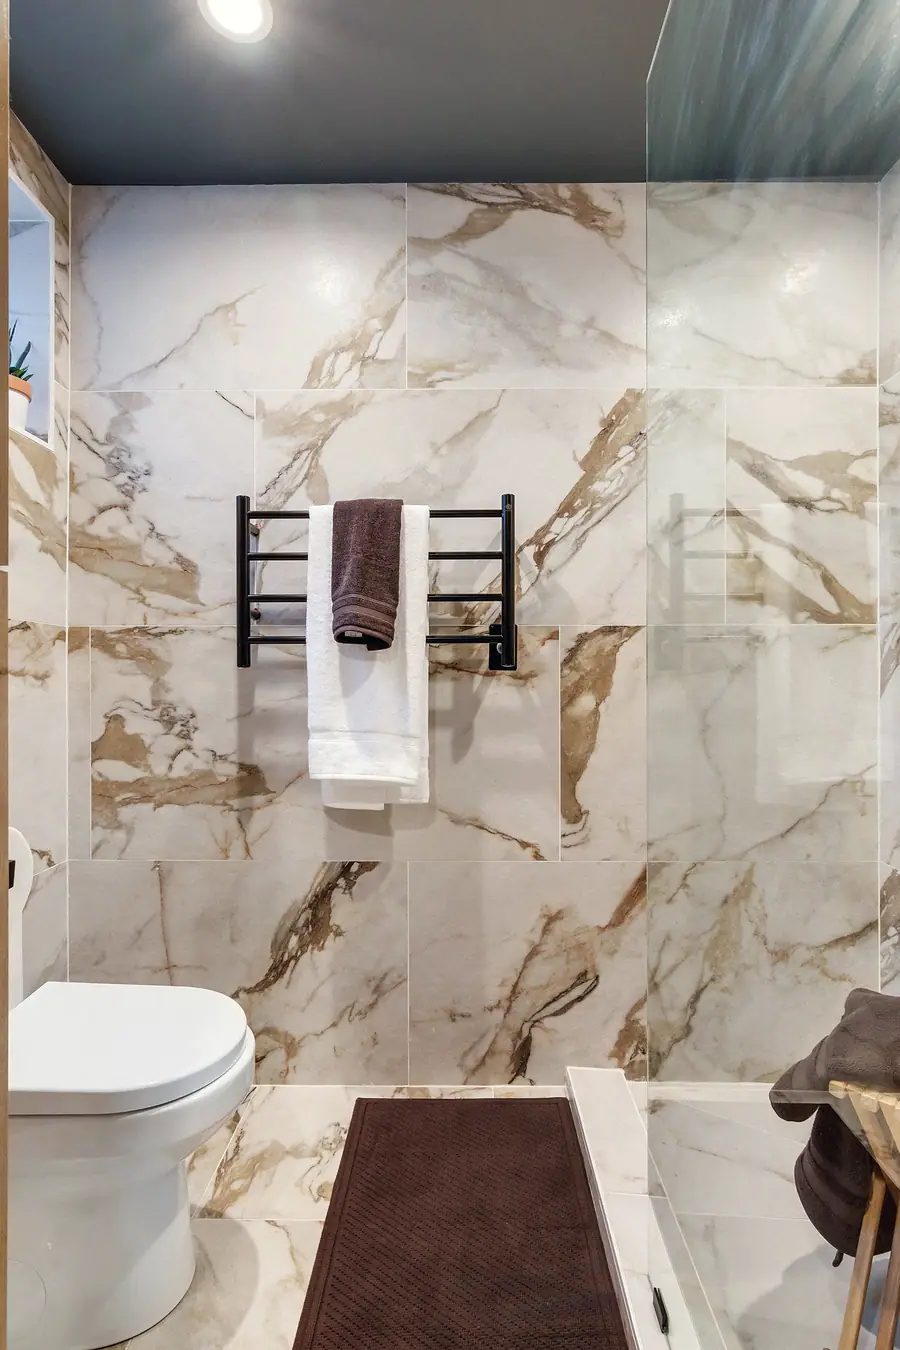 BathroomsWallace Project
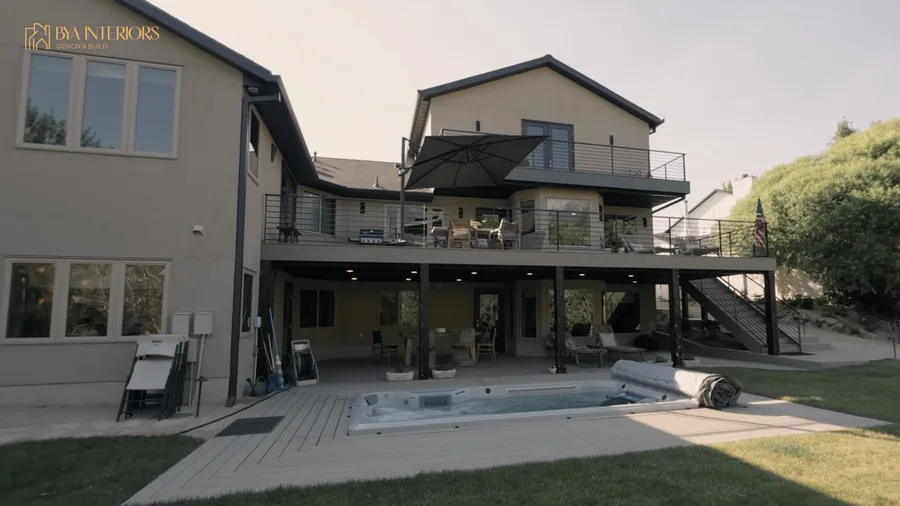 Before & afterElysium at Gracey Lane: the before-and-after film
Read the case study: From water damage to a finished design plan